Modern architectural design increasingly emphasizes blending interior comforts with exterior landscapes. Creating a seamless transition between indoor and outdoor spaces expands usable living areas, enhances natural illumination, and fosters a closer connection to surrounding outdoor environments. Whether hosting gatherings or enjoying quiet routine mornings, a well-integrated indoor-outdoor layout changes how a home feels and functions.
Achieving a harmonious blend between inside and outside requires strategic design decisions regarding architectural openings, flooring continuity, weather protection, and visual alignment. Understanding these core design principles helps homeowners plan functional, beautiful transitions that perform well in every season.
Aligning Architectural Transitions and Thresholds
The physical boundary separating the interior from the exterior is the most critical element in creating an unobstructed layout. Traditional single-hinged patio doors create rigid boundaries, whereas modern architectural door systems open entire walls to the outdoors.
Large-Format Door Systems
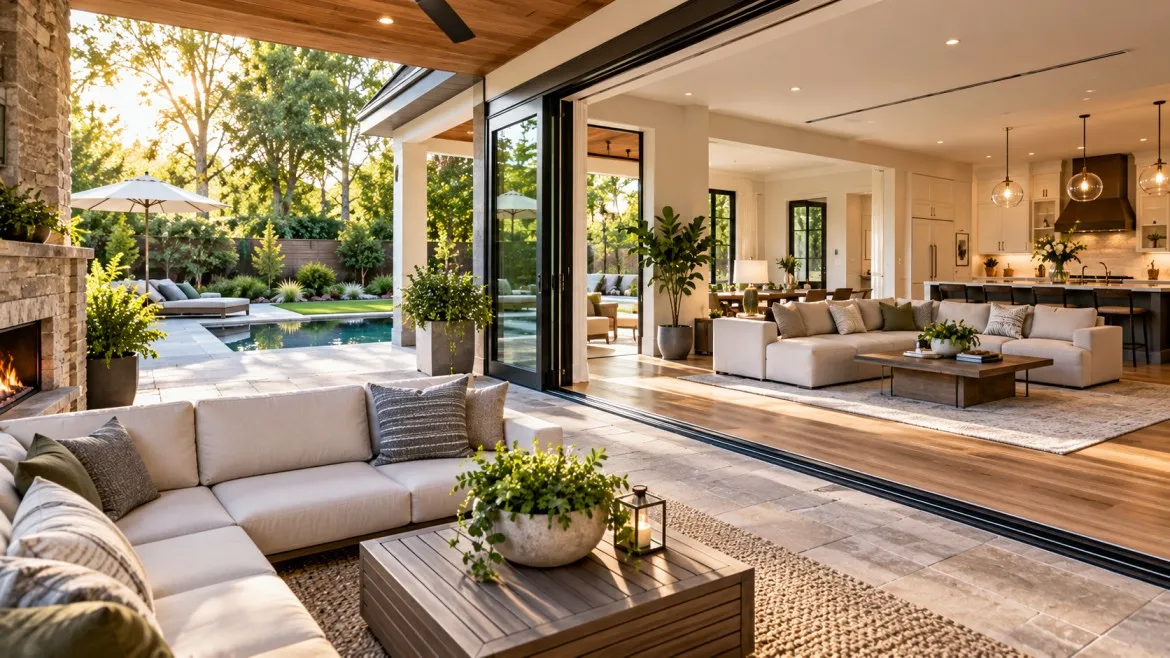
Multi-slide glass doors, pocketing sliding doors, and bi-fold glass wall assemblies allow structural walls to virtually disappear. Pocket doors slide directly into wall cavities, providing an entirely clear opening, while bi-fold systems fold neatly against exterior jambs. Selecting low-profile bottom tracks recessed flush with the finished floor eliminates tripping hazards and creates an uninterrupted walk-through threshold.
Covered Transition Zones
To make outdoor spaces functional year-round, transition zones must protect against sun exposure and sudden weather changes. Extended roof overhangs, deep covered porches, and timber pergolas bridge the gap between main indoor living rooms and open outdoor patios.
Achieving Visual and Material Continuity
Visual connection is just as important as physical access. Aligning material selections and design elements across both environments tricks the eye into perceiving two distinct spaces as one continuous room.
Continuous Flooring Surfaces
Using identical or visually similar flooring materials across indoor rooms and exterior decks establishes immediate flow. For instance, porcelain tiles rated for both indoor and outdoor use can extend directly from a kitchen onto an adjoining patio. When using natural wood or composite decking, aligning the plank orientation parallel to indoor hardwood flooring maintains linear continuity.
Cohesive Color Palettes and Furniture Styles
Outdoor living areas should function as natural extensions of indoor decor. Matching color schemes, fabric textures, and furniture proportions ensures that outdoor seating areas feel like curated rooms rather than secondary patio setups.
| Design Element | Interior Application | Exterior Matching Equivalent | Strategic Benefit |
|---|---|---|---|
| Flooring | Matte porcelain tile | Textured anti-slip porcelain paver | Creates unbroken horizontal sightlines |
| Wall Finishes | Neutral interior plaster | Smooth stucco or fiber cement panels | Blurs physical perimeter walls |
| Lighting | Recessed ceiling LED spotlights | Low-voltage soffit and step lighting | Maintains warm ambient lighting levels at night |
| Glazing | Low-E insulated glass panels | Weather-sealed structural glass assemblies | Maximizes daylight and climate insulation |
Designing Functional Outdoor Living Zones
A successful transition space should match the functional utility of interior rooms. Rather than relying on simple patio furniture, integrating built-in features optimizes usability.
- Outdoor Kitchens and Dining: Positioned adjacent to interior kitchens or dining rooms to simplify food preparation, cleanup, and serving logistics.
- Integrated Seating and Fire Features: Built-in bench seating, masonry fire pits, and radiant overhead heaters encourage outdoor gathering even during cooler months.
- Sheltered Lounges: Incorporating retractable shades or motorized louvered pergolas provides adjustable sun protection and rain shelter.
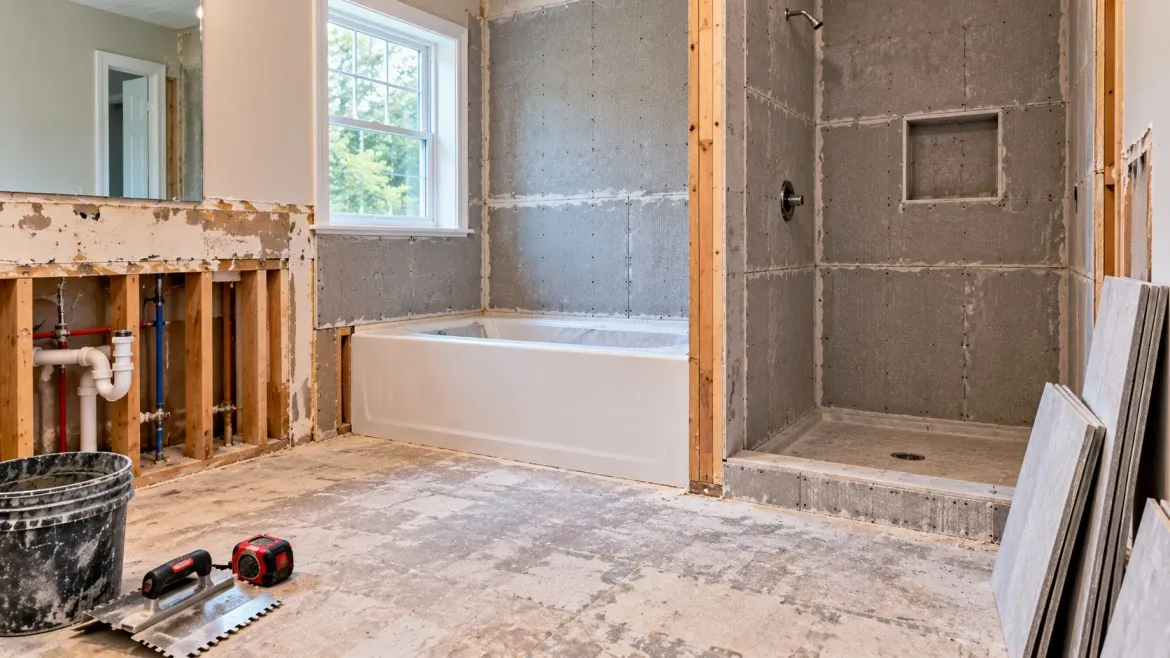
Executing large-scale structural modifications, such as widening wall openings, reconfiguring load-bearing headers, or extending foundation slabs, requires coordinating with professional home remodeling services to ensure that all structural modifications comply with local building codes and weatherproofing standards.
Managing Environmental and Privacy Factors
While opening living spaces to the outdoors offers substantial benefits, managing thermal performance, insects, and privacy remains essential for daily comfort.
- Thermal Efficiency: Utilizing Low-E multi-pane glass systems prevents excessive solar heat gain during summer while retaining interior warmth during winter.
- Insect Protection: Retractable screen systems built into door frames allow fresh air circulation while keeping insects out.
- Strategic Landscaping: Positioning privacy hedges, architectural screens, or stone retaining walls shields outdoor seating zones from neighboring views without blocking natural sunlight.
Conclusion
Creating a seamless indoor-outdoor living space requires balancing structural planning, material selection, and environmental controls. By prioritizing flush thresholds, continuous finishes, and protected transition zones, property owners can cultivate a unified environment that elevates daily living and maximizes total usable space.