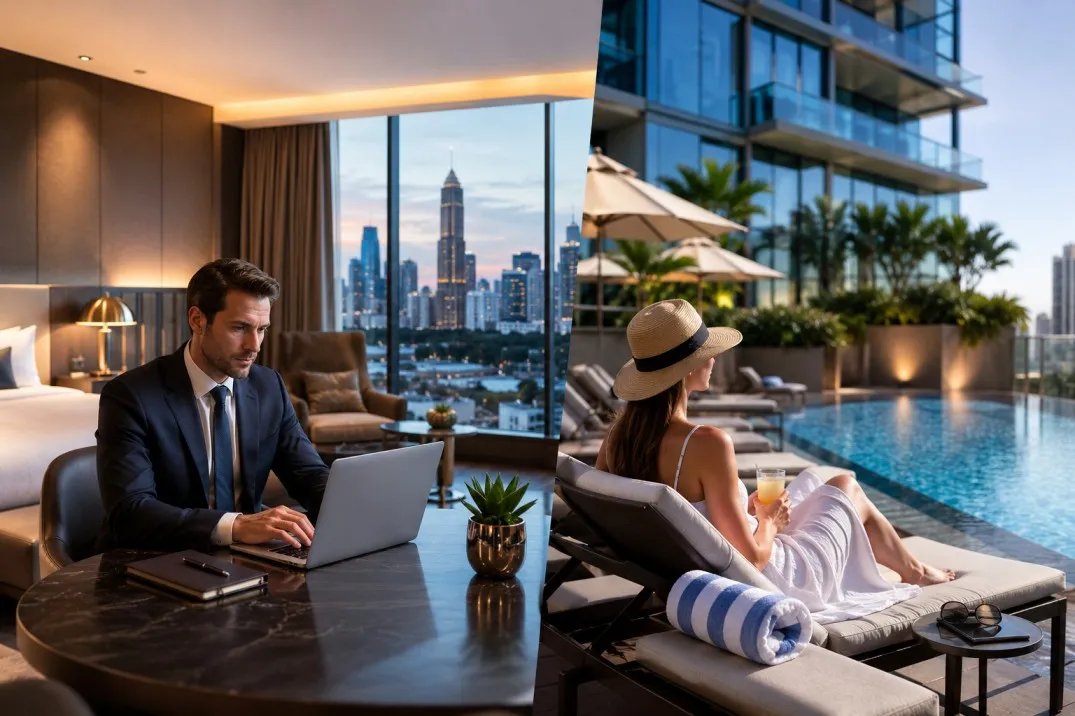
High-rise living can offer convenient city access, shared amenities and attractive views. However, privacy depends heavily on how the community is planned. The number of homes on each floor, shared-wall arrangements, balcony orientation and distance between towers can all influence everyday comfort.
Solcrest, an ongoing residential project off Hennur Road by Bricks and Milestones, places these planning factors at the centre of its design. For buyers comparing luxury apartments in north Bangalore, its low-density floor plan and open-facing residences deserve attention alongside location, amenities and construction quality.
What Makes a High-Rise Community Privacy-Focused?
A privacy-focused high-rise is planned to limit unnecessary interaction, sound transfer and direct views into neighbouring homes. Buyers should examine the number of apartments served by each lift lobby, the position of entrances and balconies, shared residential walls, tower orientation and the placement of service shafts.
These details can affect corridor activity, natural light, ventilation and visual privacy. No single feature can guarantee complete privacy. Buyers should therefore review the entire floor plan rather than relying on one design claim.
How Fewer Homes Per Floor Improve Daily Living
Fewer apartments on each floor generally mean fewer entrances around the lift lobby and less routine corridor movement. This can make lift usage, arrivals and departures feel less crowded.
Solcrest is planned with four residences per floor. The project is also designed without common walls between neighbouring apartments. This creates greater physical separation and may reduce one route through which household noise travels.
However, acoustic comfort can also be affected by doors, windows, service shafts, building materials and construction quality. Buyers should review these factors during a site visit.
How Solcrest Is Planned for Greater Privacy
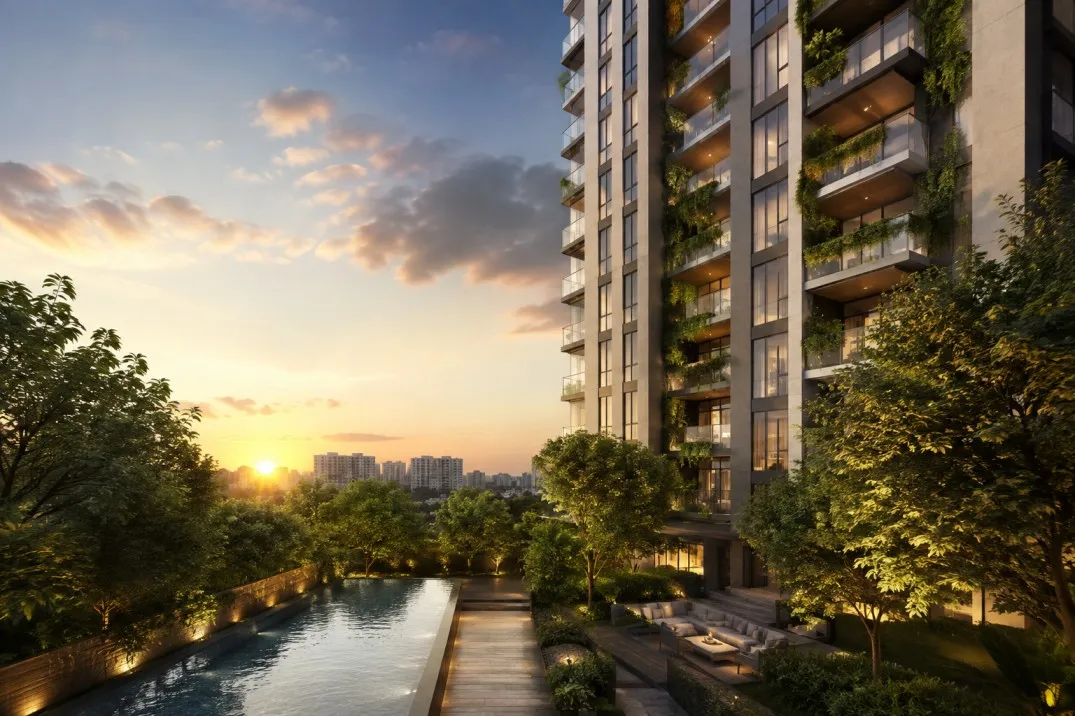
Solcrest is planned across approximately 9.3 acres, with six towers, 33 storeys and 796 residences. The homes are designed to face open areas, while the curved balconies are positioned to improve access to natural light and offer broader skyline views.
These planning choices may appeal to families assessing luxury apartments in north Bangalore for long-term comfort rather than evaluating a project only by its amenities or exterior appearance.
Four residences per floor and the absence of shared apartment walls can also reduce the number of immediate neighbours around each home.
Why Open Areas Matter in High-Rise Communities
Open areas can provide greater separation between towers and create space for walking, play, recreation and community activities. They may also reduce the enclosed feeling that can arise when buildings are positioned too close together.
Solcrest is planned with around 90% open space. The project also includes walking areas, car-free zones, co-working facilities and a 30,000 sq. ft. clubhouse.
Buyers should still look beyond the percentage stated in project information. It is important to check how much of the open space is accessible and usable. They should also confirm whether balconies and windows face landscaped areas, internal roads, amenities or another tower.
Location Advantages of Living Off Hennur Road
Solcrest is located off Hennur Road, with access towards North and East Bengaluru. Its location can provide connectivity to employment areas, schools, hospitals, shopping destinations and other everyday conveniences.
The developer highlights access towards Manyata Tech Park, Indiranagar, Whitefield and Kempegowda International Airport. Nearby road and proposed infrastructure developments may also improve regional connectivity.
However, map distances do not always reflect actual travel times. Buyers should test important routes during weekday peak hours and begin the journey from the project’s exact entrance.
When comparing leading builders in bangalore, buyers should also examine road conditions, public transport access, school routes, healthcare facilities and daily shopping options.
What to Check During a Solcrest Site Visit
During a site visit, buyers should check:
- The position of the apartment entrance and its visibility from the lift lobby
- Balcony and window views from the selected residence
- Proximity to lifts, staircases and service shafts
- Distance and orientation between towers
- Possible future developments that may affect the view
- Access to amenities and pedestrian areas
- Approved plans, RERA information and project specifications
- Expected maintenance requirements and charges
Reviewing the actual unit and floor plan can provide a clearer understanding of privacy than relying only on brochures or model apartments.
Conclusion
Solcrest approaches high-rise privacy through four homes per floor, no common walls between apartments, open-facing layouts and extensive open areas. Together, these planning features can support a less crowded and more private residential experience.
Bricks and Milestones presents privacy as an important part of the project’s layout rather than as a separate amenity. Buyers should still combine official project information with a detailed floor-plan review, site visit and assessment of local connectivity before making a decision.
Frequently Asked Questions
Does Solcrest have apartments with no common walls?
Yes. Solcrest is planned without common walls between neighbouring apartments. Buyers should also check the unit’s position in relation to lifts, staircases, service shafts and other shared areas.
How many apartments are planned on each floor?
Solcrest is planned with four residential units on each floor. This layout can reduce the number of entrances and routine movement around the lift lobby.